
Just Listed
Address
3695 Grandview Avenue, Bensalem, PA
Price
$ 495,000
Property Attributes
- MLS#PABU2131544
- TypeSingle Family
- Listing Status ACTIVE
- CountyBUCKS
- CityBensalem
- AreaBensalem Twp
- NeighborhoodBelmont Hills
- Zip19020
- StyleRaised Ranch/Rambler,Ranch/Rambler
- Year Built1966
- Taxes$ 7151
- Price$ 495,000
- Bedrooms3
- Full Bathrooms2
- Half Bathrooms0
- Sqr Footage2125
- Lot Size0.5 Acres
Data Source:
Bright MLS
Property Description
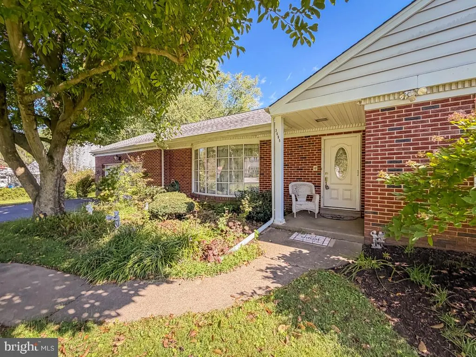
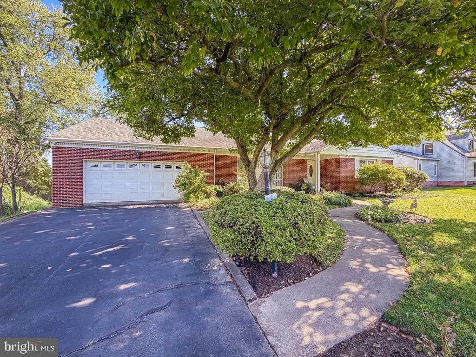
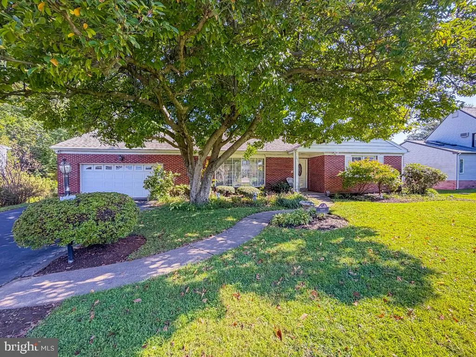
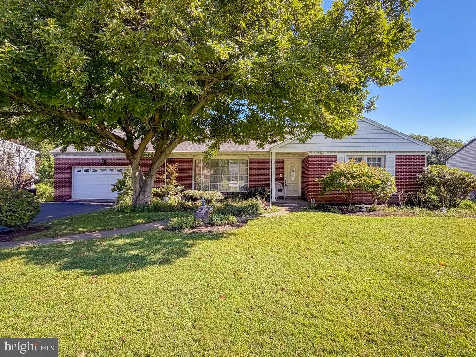
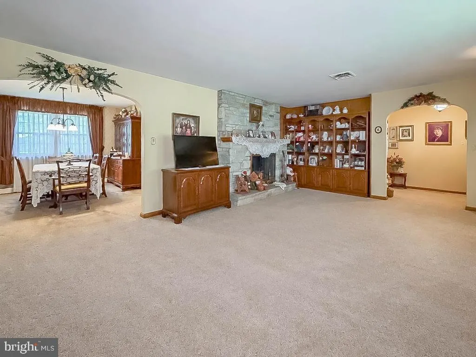
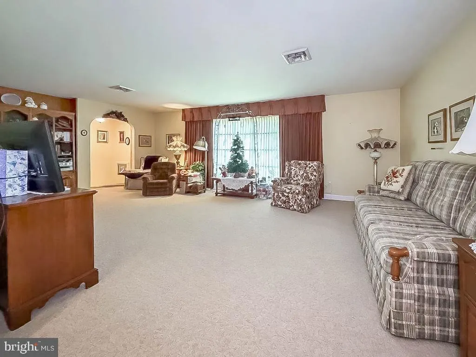
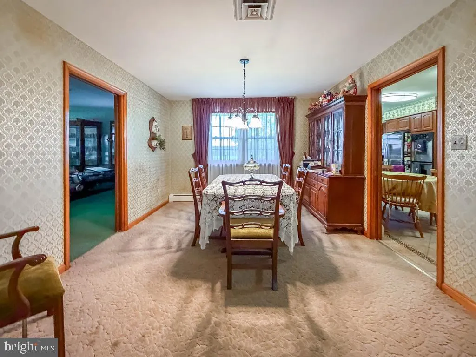
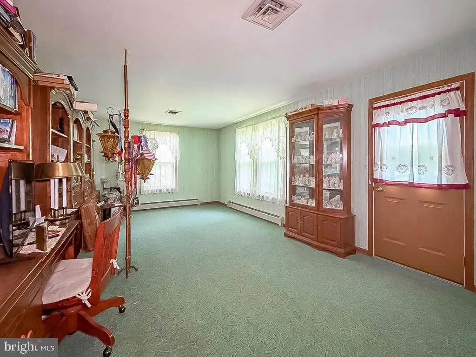
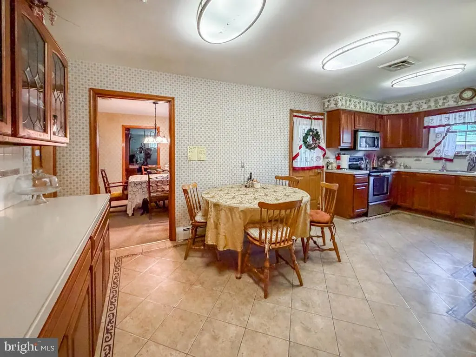
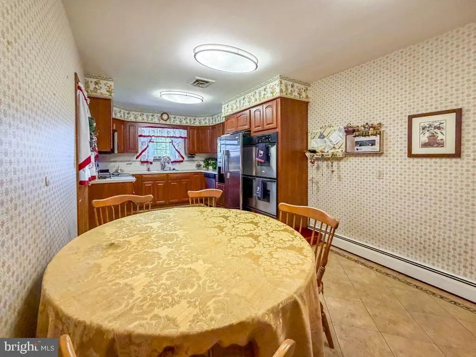
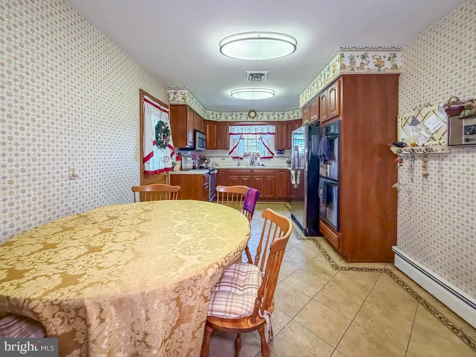
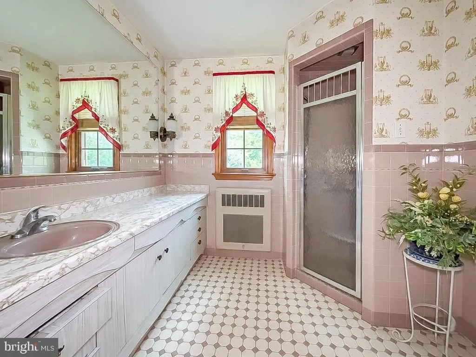
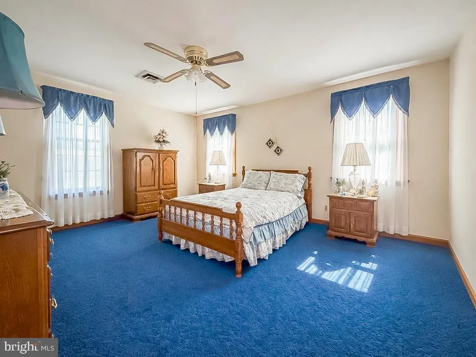
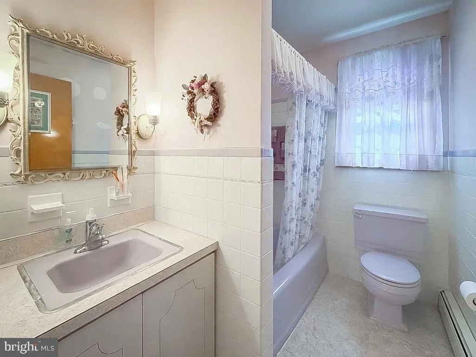
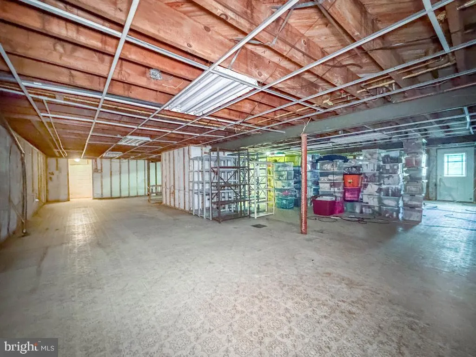
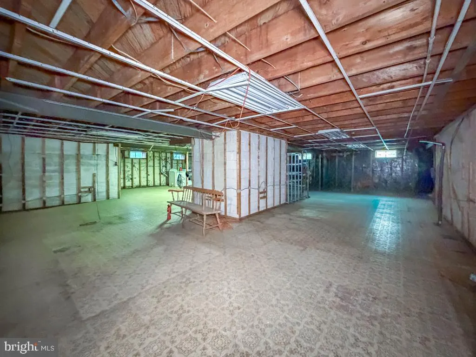
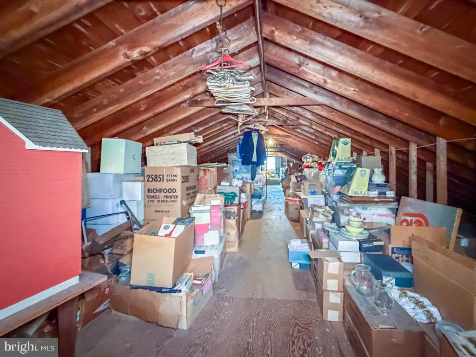
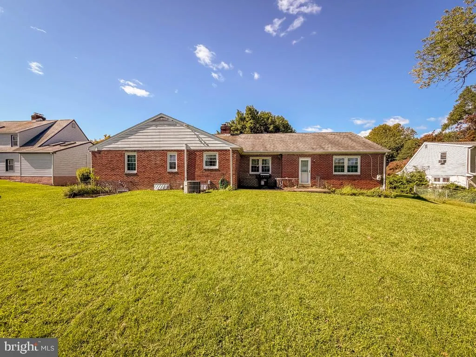
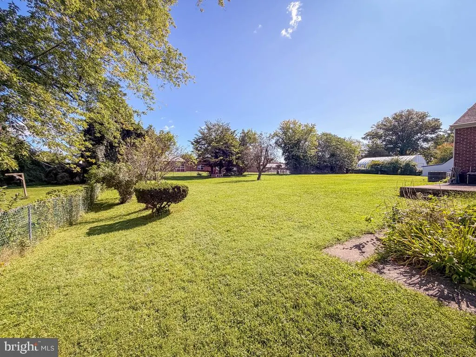
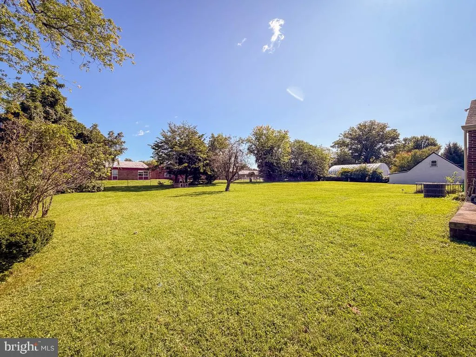
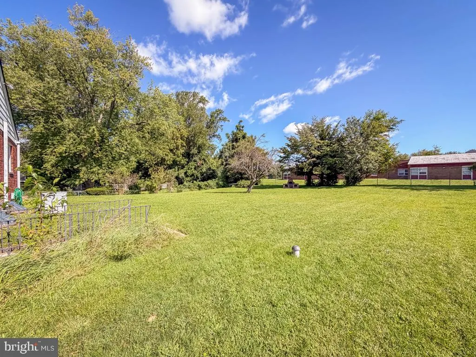
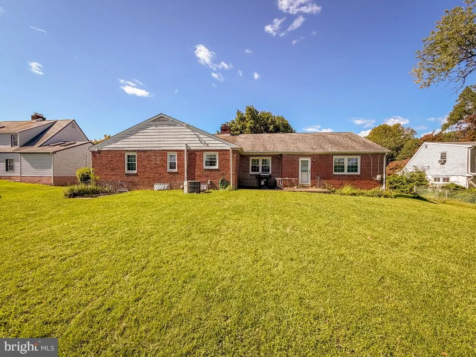
This captivating single-story ranch sits on a beautifully landscaped half-acre lot in a desirable Belmont Hills neighborhood, backing to school grounds. With three bedrooms, two full baths, an oversized two-car garage, and generous living space, the home offers many valuable featuresincluding one-floor living, abundant storage, outdoor space, and room to make the home your own. The spacious living room is anchored by a striking floor to ceiling stone fireplace which burns wood for that authentic feel complete the crackle of a real fire. A large family room opens directly to the rear yard and patio, creating an easy flow for relaxing and entertaining. The eat-in kitchen features stainless-steel appliances, custom cabinets, and a view of the large rear yard. Both bathrooms retain distinctive mid-century tile, while hardwood flooring is beneath the wall-to-wall carpeting elsewhere in the house. Additional highlights include a huge floored attic and an expansive waterproofed basement with an exterior exitproviding excellent possibilities for storage, recreation, a workshop, or future finished space. Although some areas are dated, the home has been kept impeccably clean and offers tremendous potential for buyers to upgrade over time and create a truly luxurious, personalized home. **NOTE** LIMITED Time opportunity ..... In the process of selling contents and personal items, so they are pulled out of the closets and visible. Will be on market this weekend only, then contents emptied and put back on Nov 1st.
| Elementary School | Middle School | High School |
|---|---|---|
| Belmont Hills Elementary School | Robert K Shafer Middle School | Bensalem Township High School |
| Price History | |
|---|---|
| 9/17/2026 | Listed $495,000 |
General Features
| Living Area | 2125 |
|---|---|
| Sewer | Public Sewer |
| Heating | Zoned,Hot Water |
| Cooling | Central A/C |
| Possession | 0-30 Days CD,Coin w/Sell Sett,Immediate,Negotiable,Settlement |
| Roof | Architectural Shingle,Pitched |
| Zoning | R1 |
| Garage Spaces | 2.00 |
| Architectural Style | Raised Ranch/Rambler,Ranch/Rambler |
| Construction Materials | Masonry |
| School District | BENSALEM TOWNSHIP |
| Year Built | 1966 |
| Levels | 1 |
| Tax Year | 2026 |
| Ownership | Fee Simple |
| Cool Fuel | Electric |
| Accessibility | None |
| County | BUCKS |
| New Construction | No |
| Property Type | Residential |
| HOA | No |
| Subdivision Name | BELMONT HILLS |
| Garage Y/N | Yes |
| Water Access Y/N | No |
| Other Structures | Above Grade,Below Grade |
| Full Baths | 2 |
| Status | ACTIVE |
| Directions | Neshaminy Blvd or Bristol to Grandview. Or,HomeDepot to GPS isle :) |
| City | BENSALEM |
| Disclosures | None |
| Senior Community Y/N | No |
| MLS Area | Bensalem Twp (10102) |
| Lot Size Units | Square Feet |
| Lot Size Square Feet | 21800.00 |
| Tax Assessed Value | 29600.0 |
| Tax Annual Amount | 7151.0 |
| Property Condition | Good,Average |
| Structure Type | Detached |
| Condo/Coop Association fee Y/N | No |
| Bathrooms Full Main Level | 2 |
| Bathrooms Count Main Level | 2.00 |
| Price Per Sq Ft Total AG | 232.94 |
| Acceptable Financing | Cash,Conventional,FHA,FHA 203(b),FHA 203(k) |
| Lease Considered Y/N | No |
| Vacation Rental Y/N | No |
| Total SQFT | 2125 |
| Location Type | Suburban |
| Standard Status | Active |
| Year Built Source | Assessor |
| Tax Lot | 057 |
Interior Features
| Interior Amenities | Air Filter System,Attic,Butlers Pantry,Formal/Separate Dining Room,Kitchen - Eat-In,Pantry,Primary Bath(s),Wood Floors |
|---|---|
| Heating Fuel | Oil |
| Basement | Full,Interior Access,Outside Entrance,Water Proofing System,Walkout Stairs |
| Total Fireplaces | 1 |
| Fireplace Features | Wood,Stone |
| Hot Water | Oil |
| Basement (Y/N) | Yes |
| Heating Y/N | Yes |
| Fireplace Y/N | Yes |
| Above Grade Finished Area | 2125 |
| Central Air Y/N | Yes |
| Total Bedrooms | 3 |
| Main Level Bedrooms | 3 |
| Below Grade Finished Area Unit Type | Square Feet |
| LivingAreaSource | Assessor |
| Laundry Type | Basement |
| Below Grade Finished Area Source | Assessor |
| Above Grade Finished Area Source | Assessor |
| Above Grade Finished Area Unit Type | Square Feet |
| Total Baths | 2 |
Exterior Features
| Pool | No Pool |
|---|---|
| Parking Features | Asphalt Driveway |
| Water Source | Public |
| Total Parking Spaces | 6 |
| Garage Features | Additional Storage Area,Garage - Front Entry,Garage Door Opener,Inside Access,Oversized |
| Type of Parking | Attached Garage,Driveway,On Street,Off Street |
| Foundation Details | Block |
| Spa | No |
| Water View Y/N | No |
| Lot Size Acres | 0.50 |
| Lot Size Source | Assessor |
| Waterfront Y/N | No |
| Horse Y/N | No |
| Land Assessed Value | 5560.00 |
| Navigable Water Y/N | No |
| Water Oriented Y/N | No |
| # of Attached Garage Spaces | 2 |
Amenities
- Foreclosure
- Views
- Short Sale
- New Construction
- Adult 55+
- Lease To Own
- No HOA Fees
- Furnished
- Primary On Main
- Air Conditioning
- Seller Finance
- Green
- Fixer Upper
- Horse
- Golf
- Fireplace
- Deck
- Garage
- Basement
- Pool
Property vs Single Family Average in 19020
Price
Taxes
Year Built
Visits
 The data relating to real estate for sale on this website appears in part through the TREND Internet Data Exchange program, a voluntary cooperative exchange of
property listing data between licensed real estate brokerage firms in which REMAX Professional Realty participates, and is provided by TREND through a licensing
agreement.
The data relating to real estate for sale on this website appears in part through the TREND Internet Data Exchange program, a voluntary cooperative exchange of
property listing data between licensed real estate brokerage firms in which REMAX Professional Realty participates, and is provided by TREND through a licensing
agreement.
 © BRIGHT, All Rights Reserved
